
Chelsea

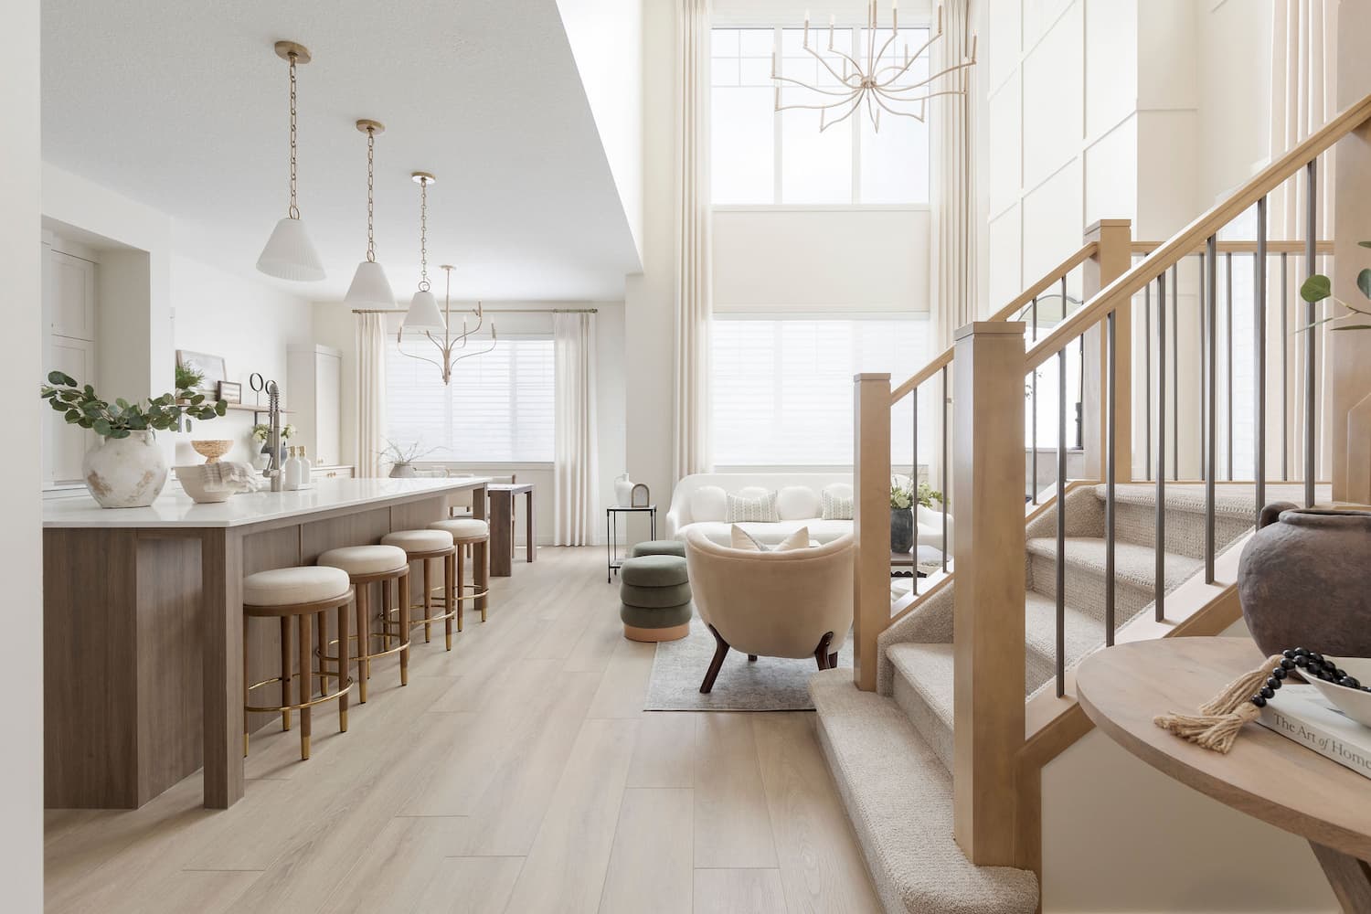
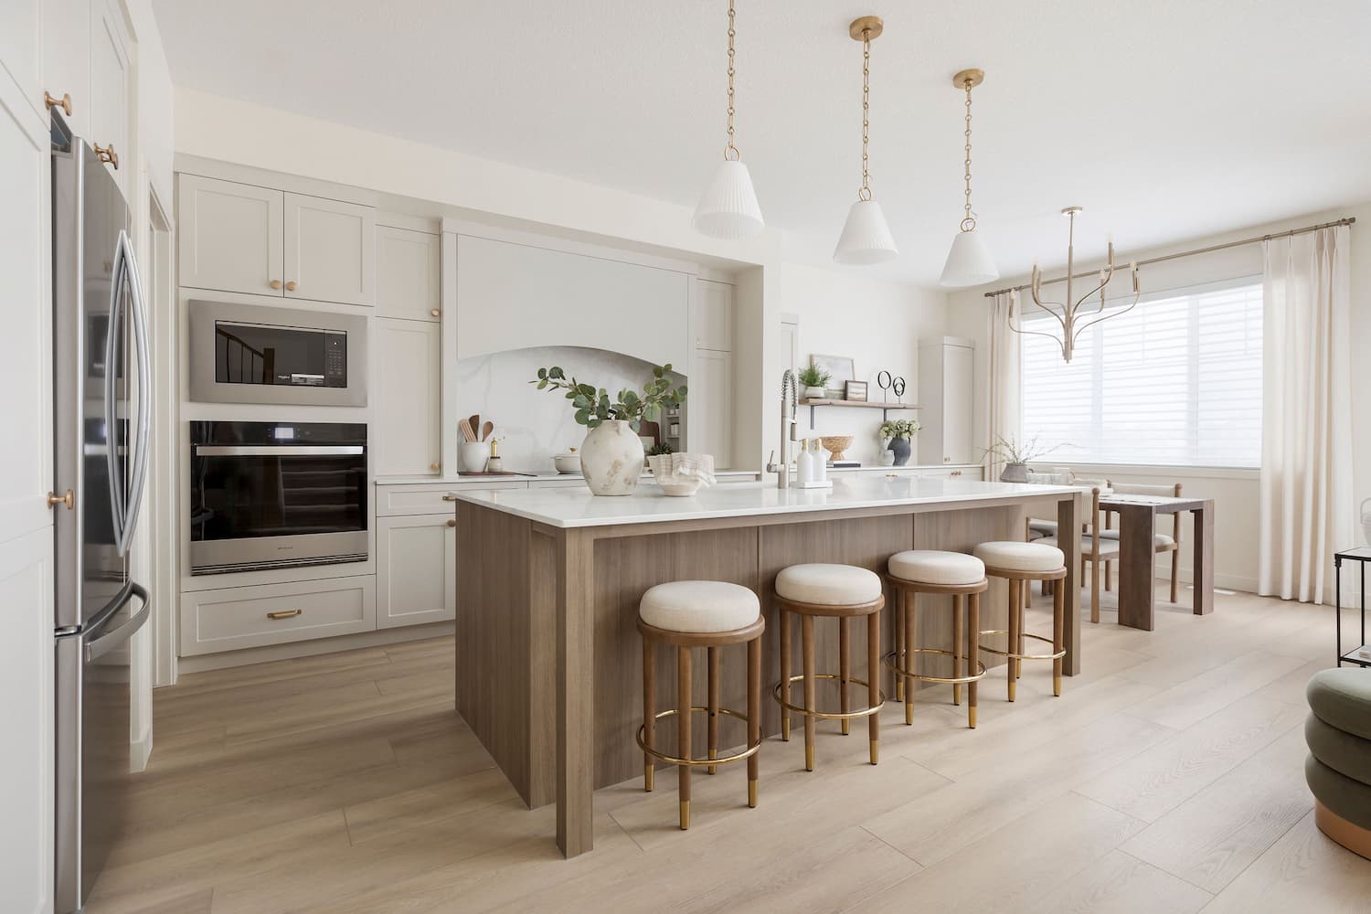


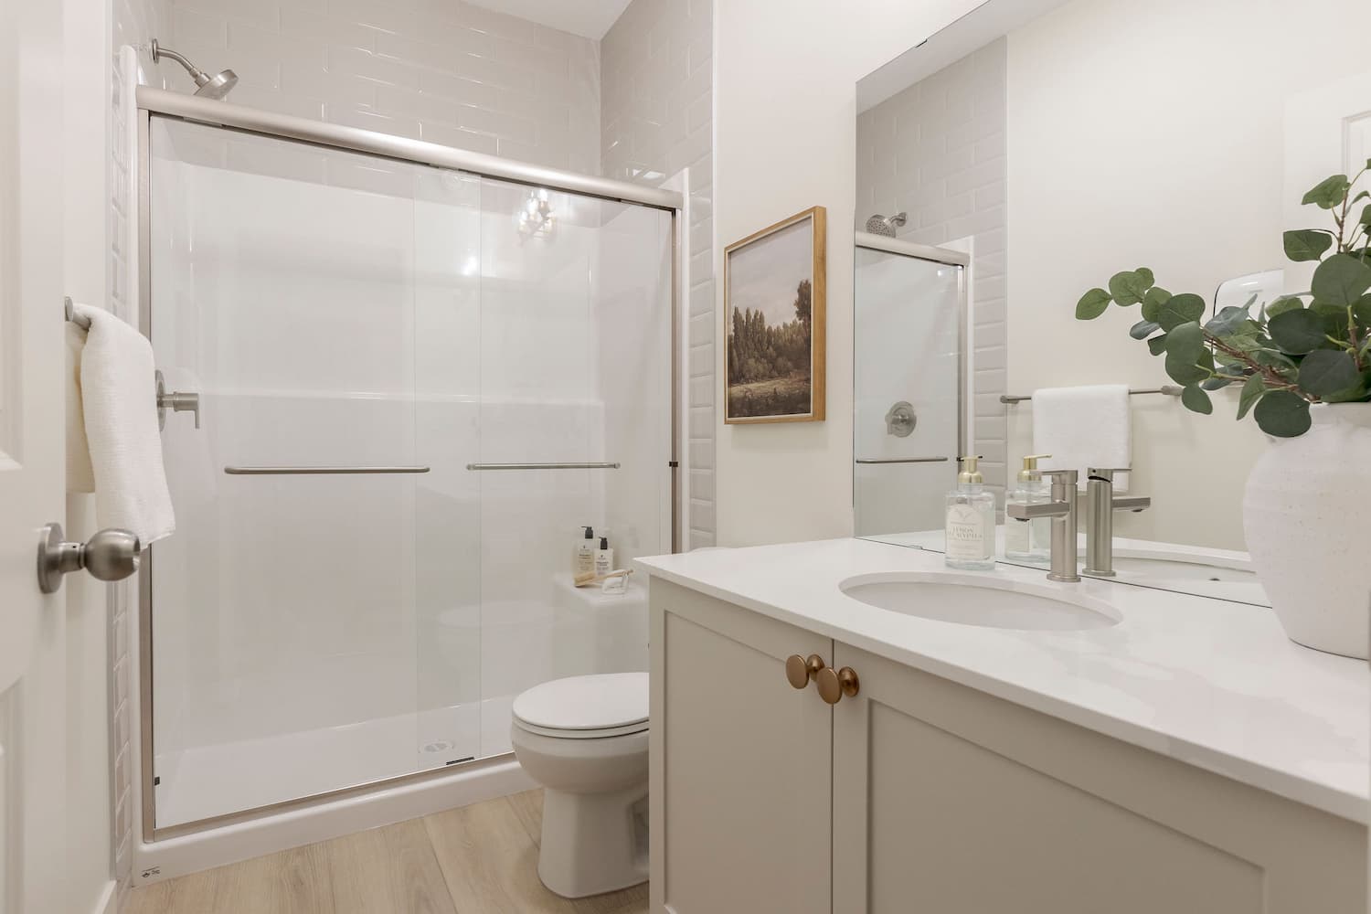





510000 Low $500's
| 3 Bedrooms
| 2 Bathrooms
| 1 Half-bathrooms
| 1967 SqFt
| Front Attached

Floorplan and Options
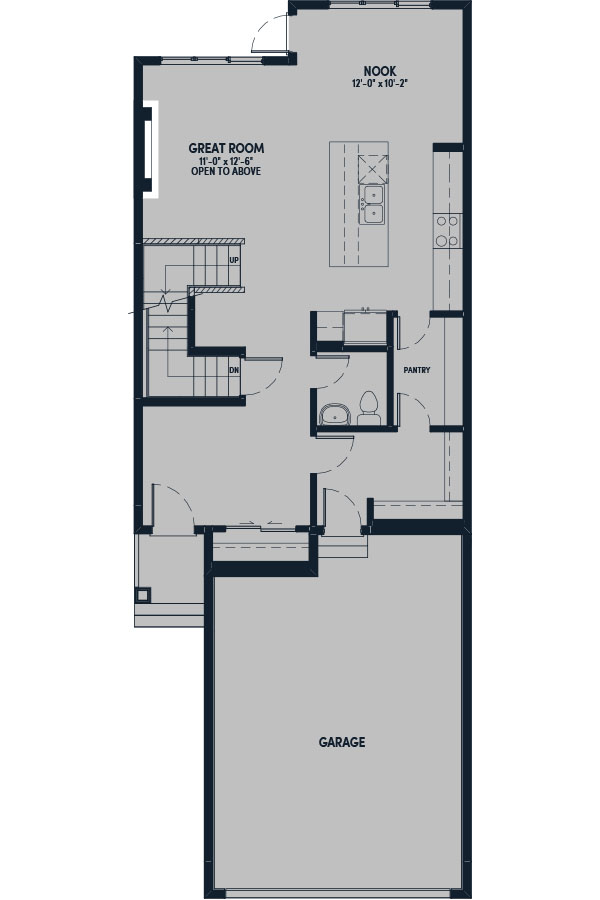
Main Floor

Separate Entry

Flex Room

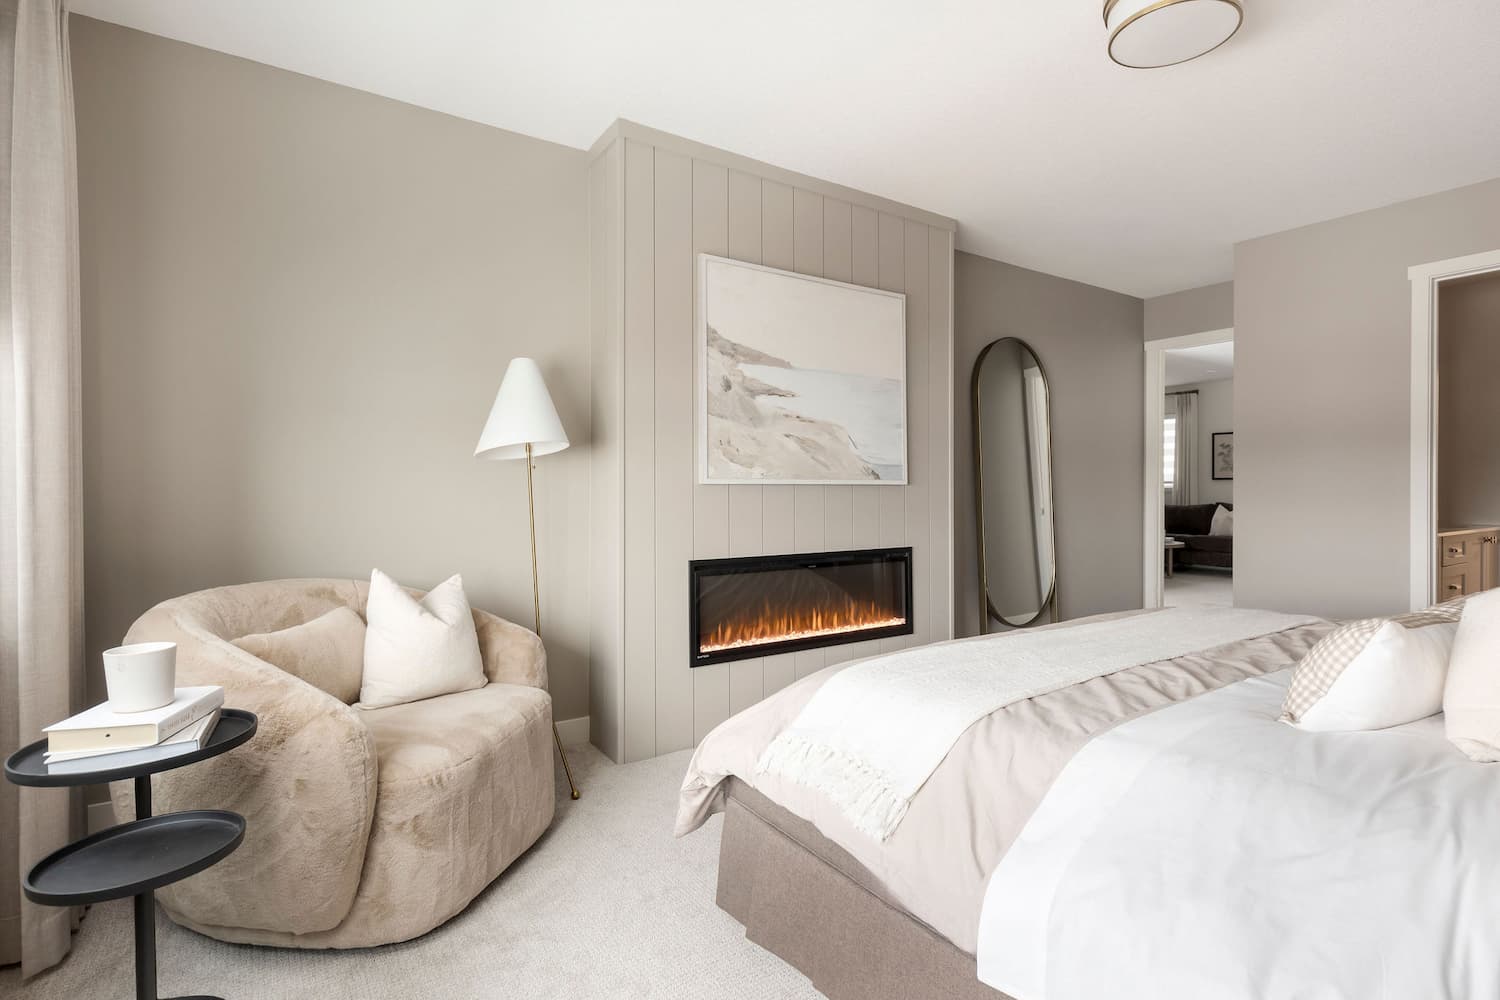

Feature Wall


Fireplace
Spice Kitchen


Chef Kitchen


Nook Buffet

Pantry Dry Bar


Pantry Wet Bar
Optional 4th Bedroom and 3-Piece Bath

Optional 4th Bedroom, Spice Kitchen and 3-Piece Bath

Larger Optional 4th Bedroom and 3-Piece Bath

Larger Optional 4th Bedroom, Spice Kitchen and 3-Piece Bath

Patio Sliding Door


Stairwell Buffet
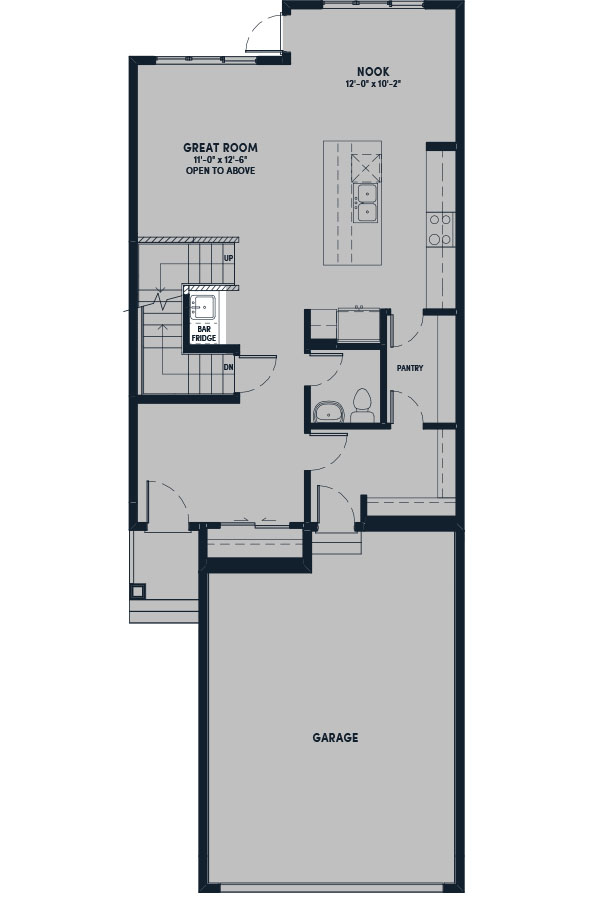
Stairwell Dry Bar
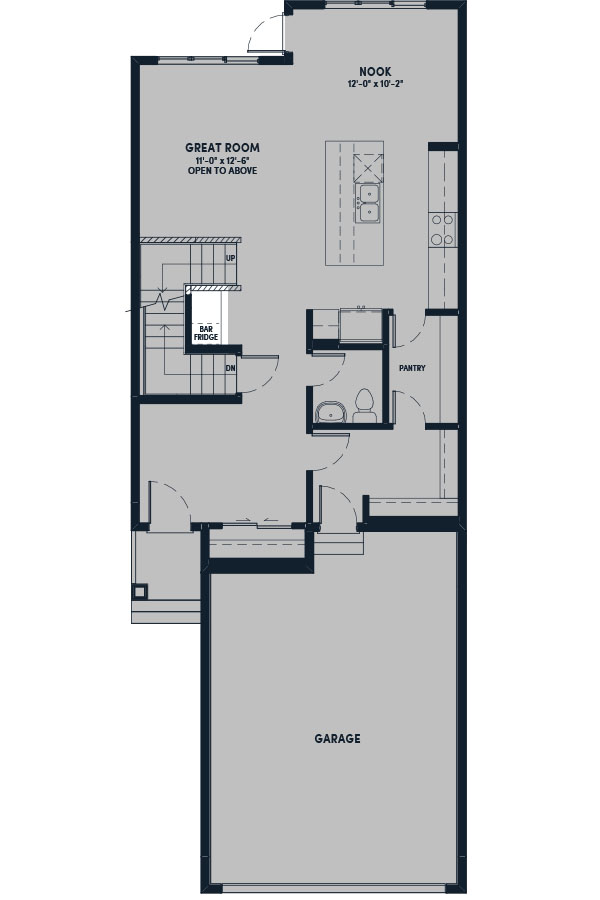
Stairwell Wet Bar

Cubbies & Hooks


Blinds


Upper Floor
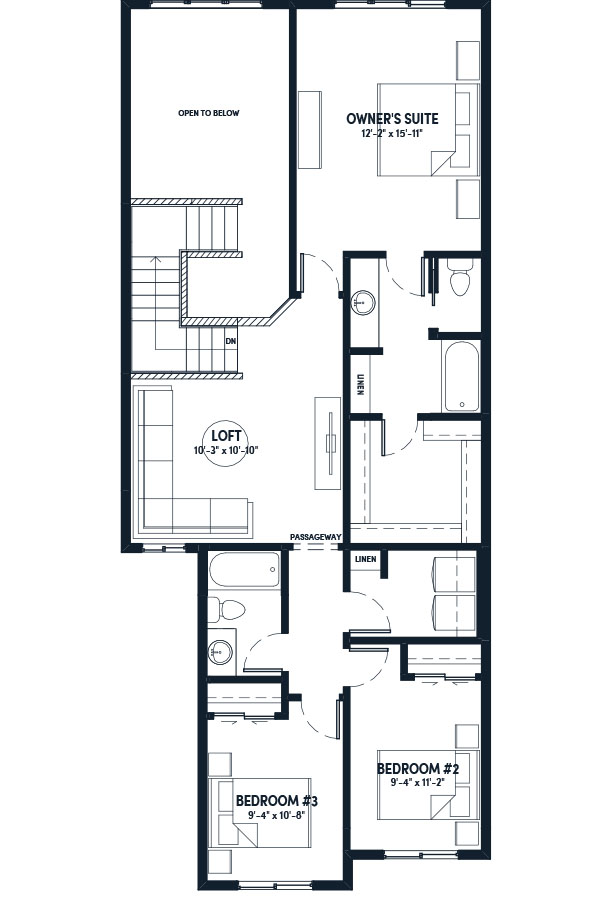
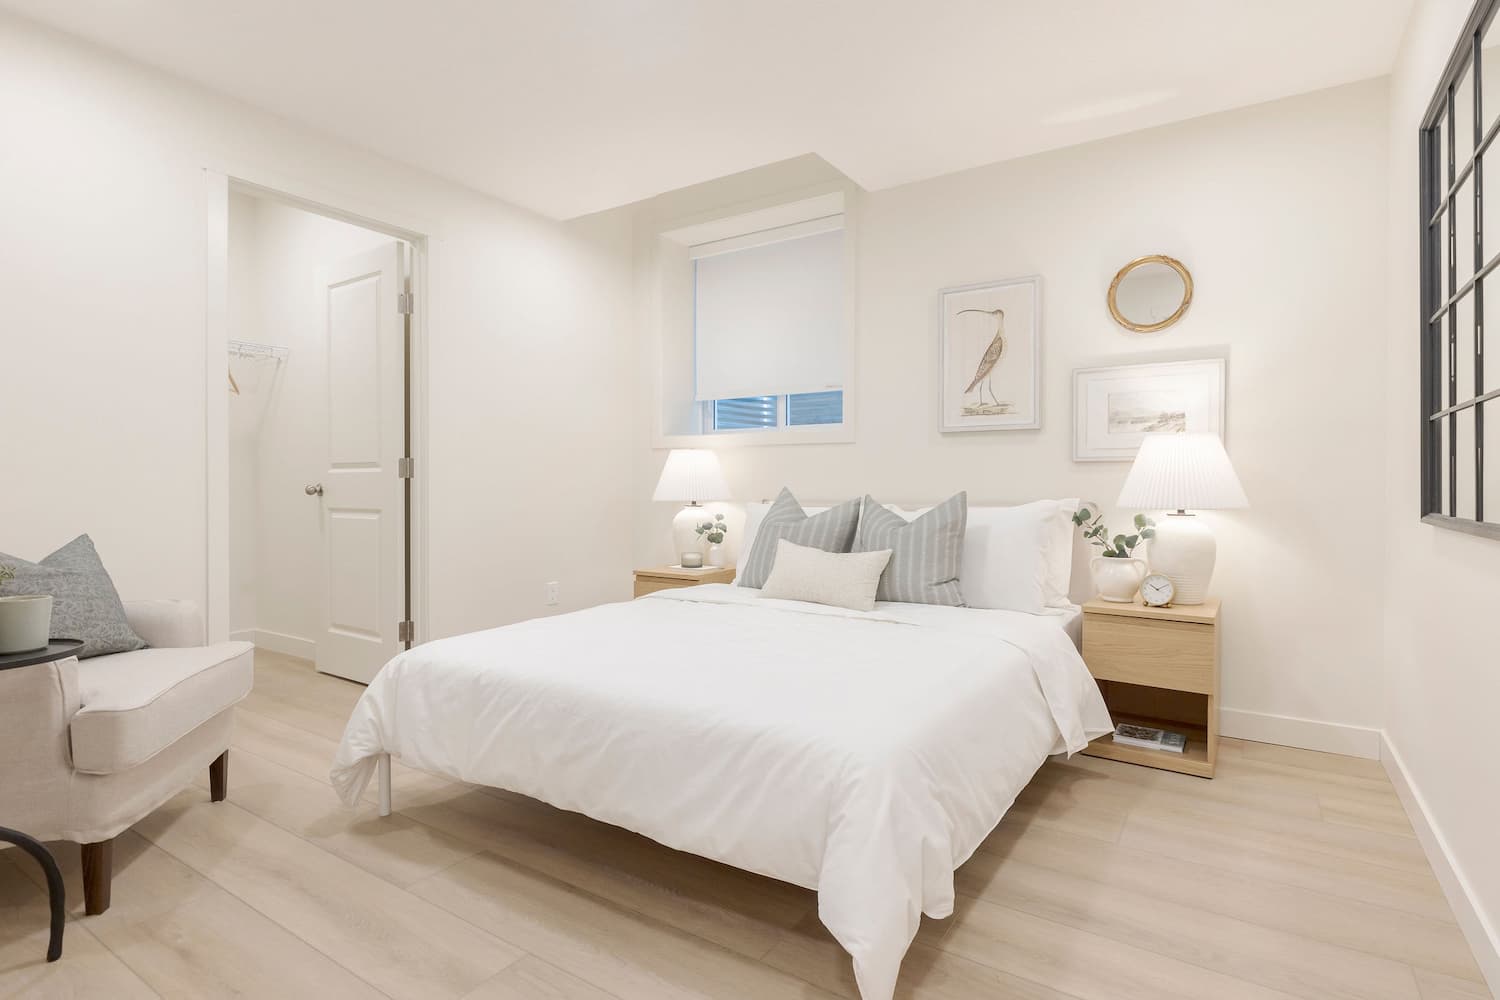
Optional 4th Bedroom on Upper Floor

Dual Sinks

Shower

5-Piece Ensuite

Feature Wall

Fireplace


Laundry Cabinet

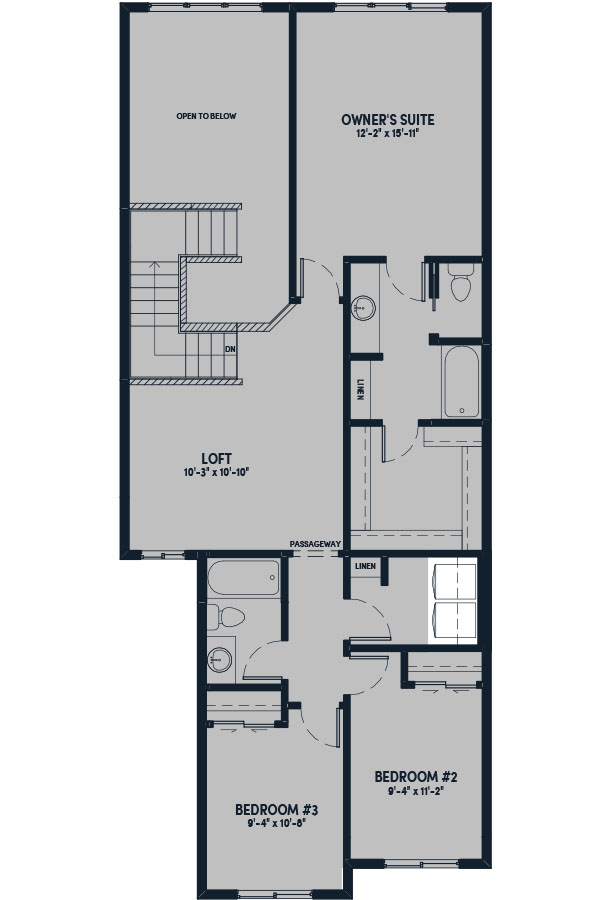
Laundry Counter

Blinds

Basement

Basement Development


Income Basement Suite


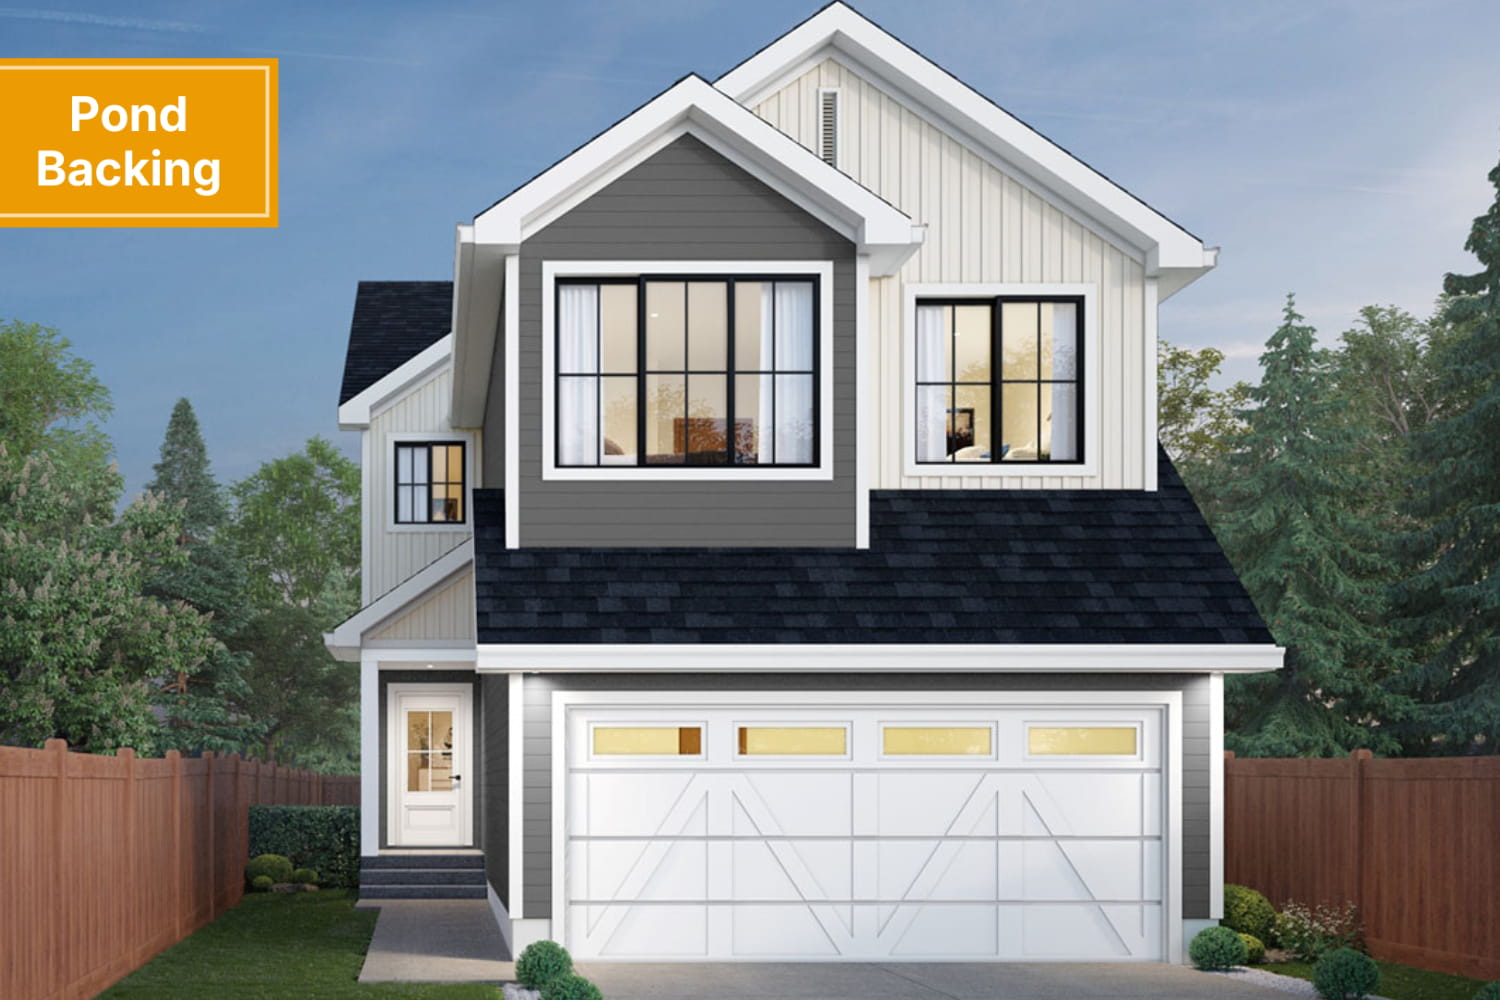
Availability of layout options are subject to change based on factors such as but not limited to home model, interior selections, and lot selection. Photos and renders are for illustrative purposes only.
Virtual Tour
Chelsea Quick Possessions
Sold
Available Oct 2025
Sold
1323 11 Avenue NW
Sold
Available Sep 2026
Sold
1177 SOUTH CREEK WYND
Sold
Available Oct 2026
Sold
4542 Kinsella Link SW
Contact Us
a
a
$623,454
623 Ashgrove Circle
Contact Us
a
a
$677,945
948 17 Avenue NW
Contact Us
a
a
$607,999
1752 Westerra Wynd

Contact Us
a
a
$572,867
17807 7 Street NE
Contact Us
a
a
$697,232
56 Nerine Crescent

Contact Us
a
a
$700,430
7239 182 Avenue NW
Contact Us
a
a
$667,210
22940 82 Avenue NW
Contact Us
a
a
$679,923
1019 14 Avenue NW













Communities Offering Chelsea














Mortgage Calculator
Our Sales Team:
Chelsea Sales Inquiries
Marwa M.
New Home Concierge
Hours of Operation
By Appointment Only
Home Models You May Like
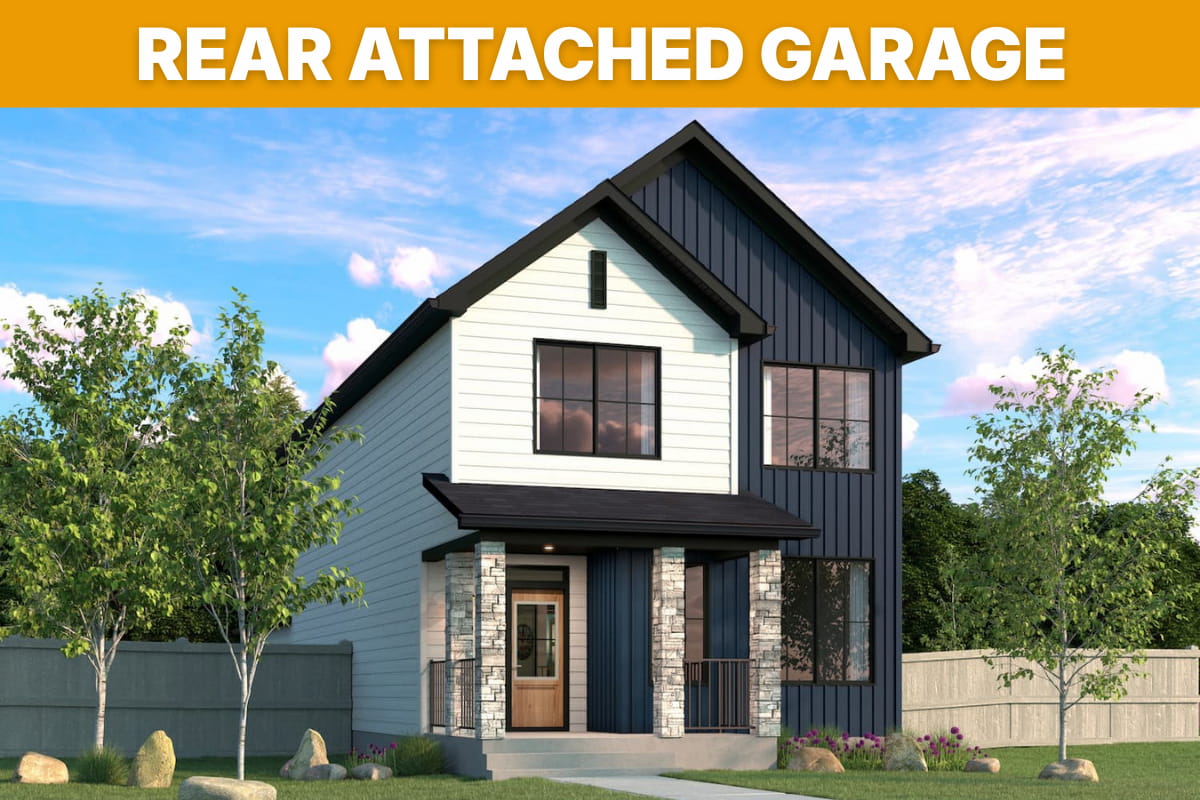
Nolan
High $400's
3 |
2 |
1 |
1827

Newcastle
Low $600's
3 |
2 |
1 |
2096

Willow
Mid $400's
3 |
2 |
1 |
1753
Chelsea
Low $500's
3 |
2 |
1 |
1967

Calypso
High $500's
3 |
2 |
1 |
1911
Prices do not include GST and are subject to change without notice. Availability of home is estimated and subject to change without notice. Photos and/or renderings are for illustrative purposes only.