



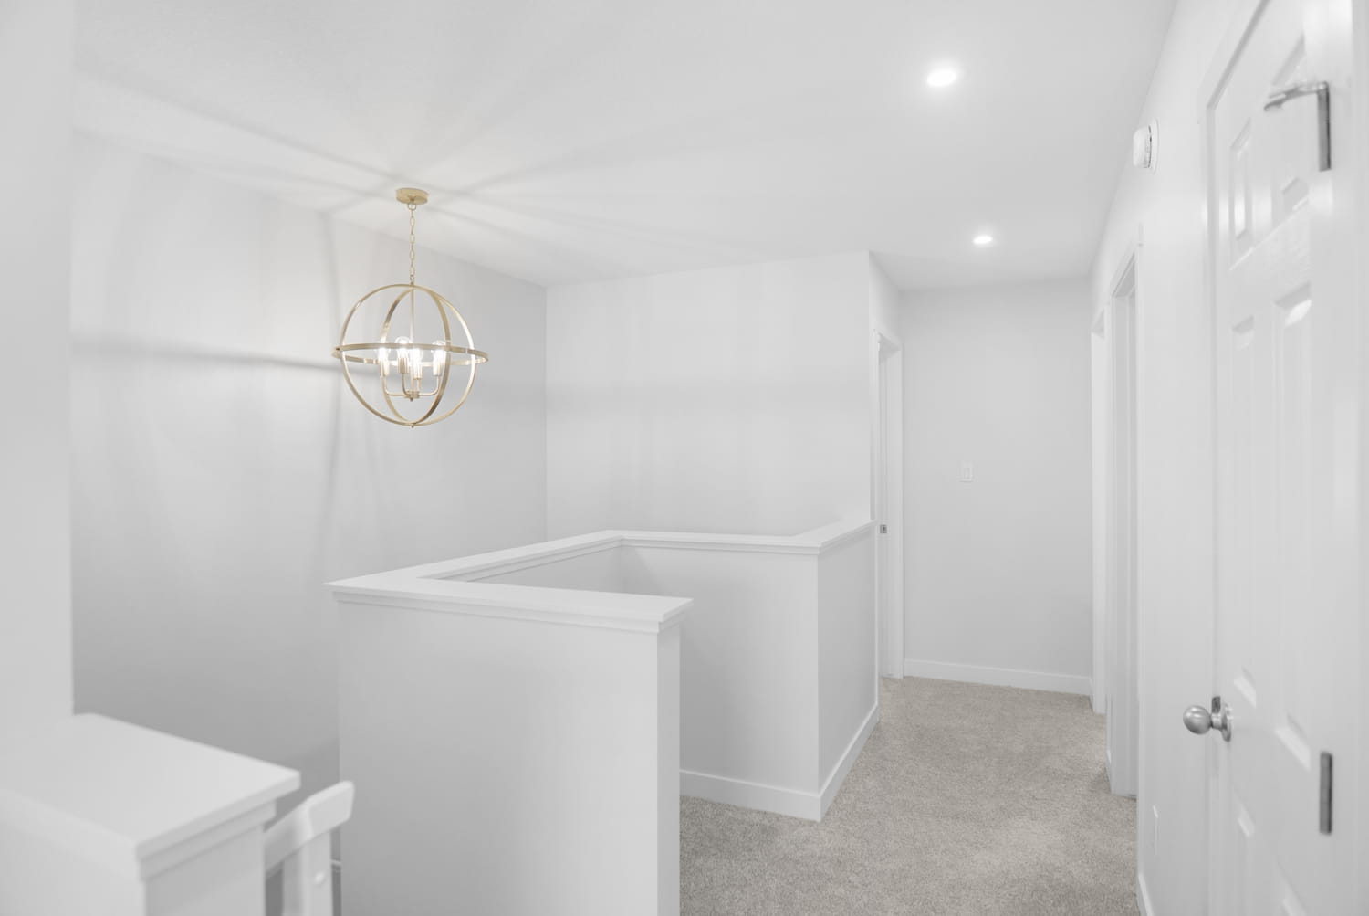

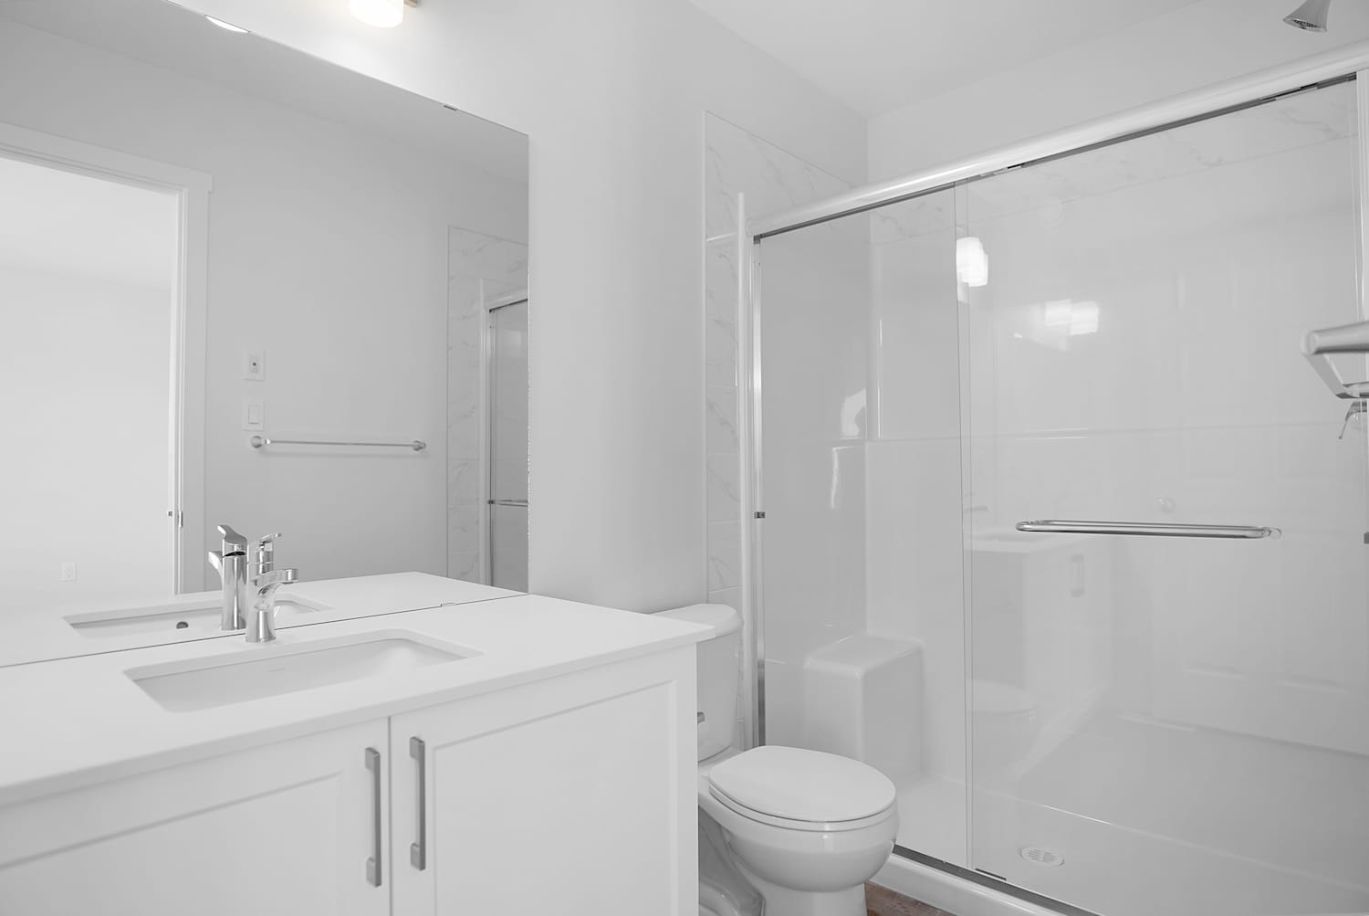

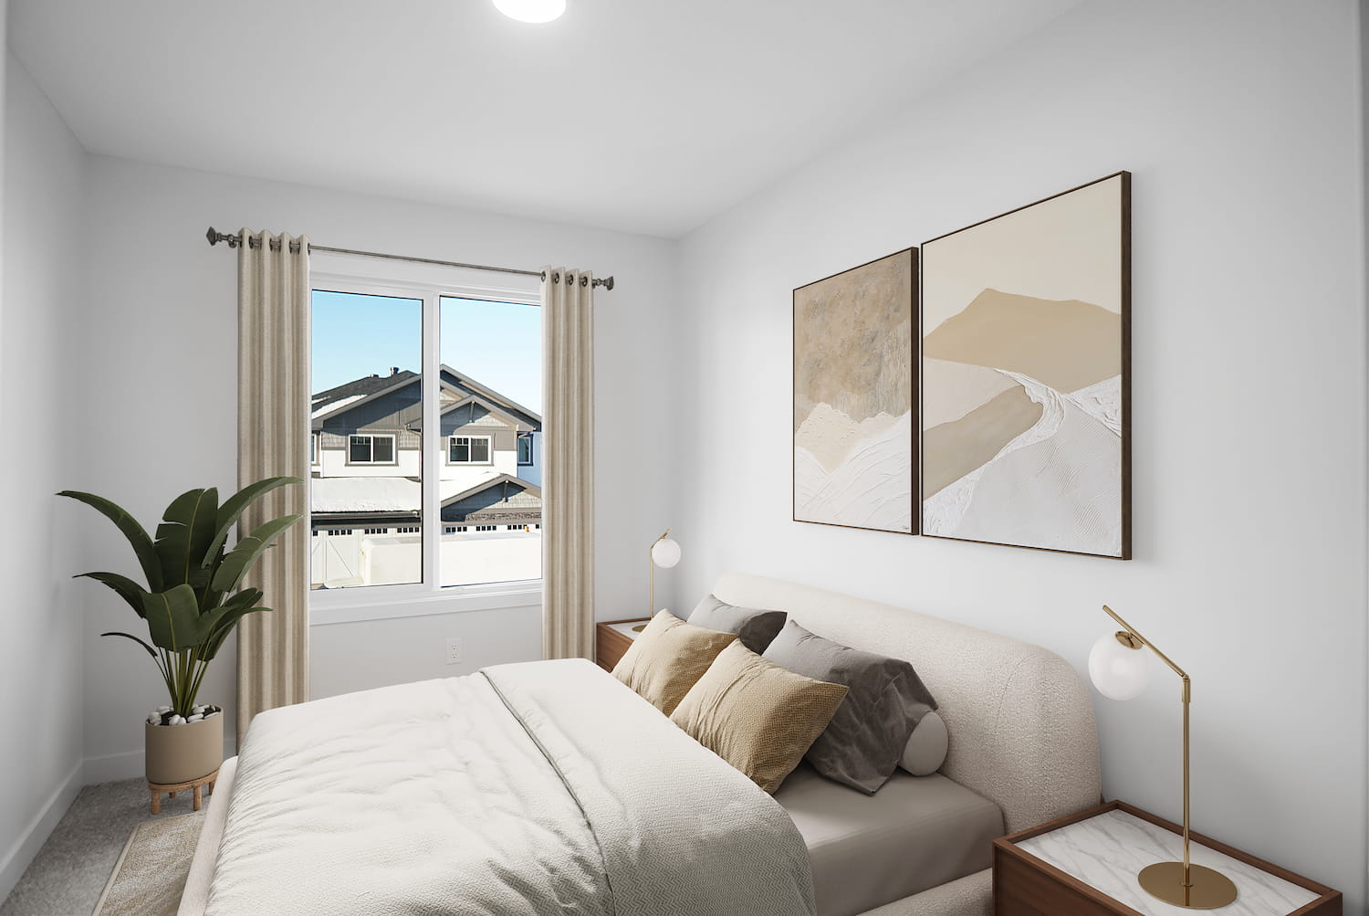
$474,098

Floorplan and Options






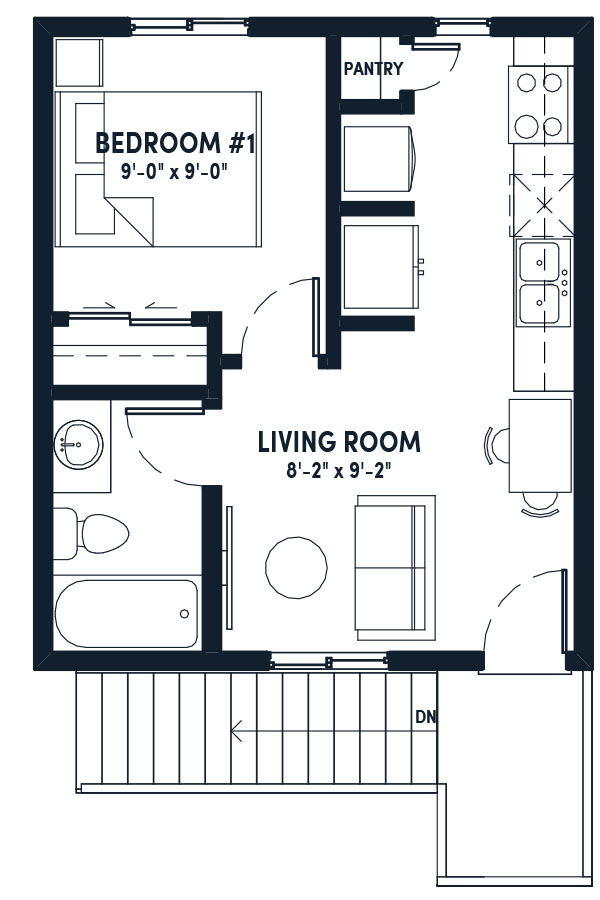

Laneway home built on rear lane. Layout displayed shows upper floor with a 1 bedroom option. Full garage or a second suite may be built below. Size restrictions may apply.

Laneway home built on rear lane. Layout displayed shows main floor with a 1 bedroom option. Size restrictions may apply.

Laneway home built on rear lane. Layout displayed shows upper floor with a 2 bedroom option. Full garage or a second suite may be built below. Size restrictions may apply.

Laneway home built on rear lane. Layout displayed shows main floor with a 2 bedroom option. Size restrictions may apply.

Anderson
Community Overview: Anderson
A Fresh Start in Leduc’s Newest Growing Community
Welcome to Anderson, Leduc’s newest blossoming community where thoughtfully designed homes, natural surroundings, and everyday convenience come together to create a place you’ll love to call home. Nestled alongside the peaceful Deer Creek, Anderson offers a calm and connected lifestyle with easy access to everything families need making it the right place to build memories that last.
Why Choose a Home in Anderson?
Anderson’s location makes daily life simple. Enjoy quick access to local schools, shopping, restaurants, and essential amenities, while major routes, including the new 65th Avenue interchange, make commuting easier than ever. Whether you’re heading into Edmonton, exploring Leduc, or catching a flight, convenience is always within reach thanks to proximity to Edmonton International Airport.
Bordering the serene Deer Creek natural area, Anderson offers an environment that feels calm and accessible. Walking paths, open green spaces, and peaceful surroundings create opportunities to enjoy the outdoors and reconnect with nature close to home.
Anderson was designed to support the way families live today. Nearby schools, recreational opportunities, and local services make it easy to settle into a community that feels welcoming from day one. Thoughtfully planned streetscapes and gathering spaces help foster connection between neighbours.
Whether you’re purchasing your first home, moving up for more space, or putting down long-term roots, Anderson offers the perfect balance of modern convenience and quiet residential living. With beautifully crafted homes and a growing community atmosphere, it’s a place designed for today and built for the future.
Discover Life Surrounded by Connection and Calm
Anderson is more than a new community, it’s a place where convenience, nature, and thoughtful design come together to create a lifestyle that feels effortless. Find your place in one of Leduc’s most exciting new neighbourhoods.
More informationMortgage Calculator
Our Sales Team:
548 Ashgrove Circle Sales Inquiries
Marwa M.
New Home Concierge
Hours of Operation
By appointment only
Quick Possessions You May Like

Brooklyn
$459,998
$522,1697383 Keeler Crescent SW

Dakota
$409,997
$489,26921027 25 AVENUE NW
Phoenix
$419,997
$490,90018827 29 Avenue NW
Brooklyn
$525,040
a22509 83A Avenue NW
Dakota
$498,164
a22525 83A Avenue NW
Prices do not include GST and are subject to change without notice. Availability of home is estimated and subject to change without notice. Photos and/or renderings are for illustrative purposes only.