
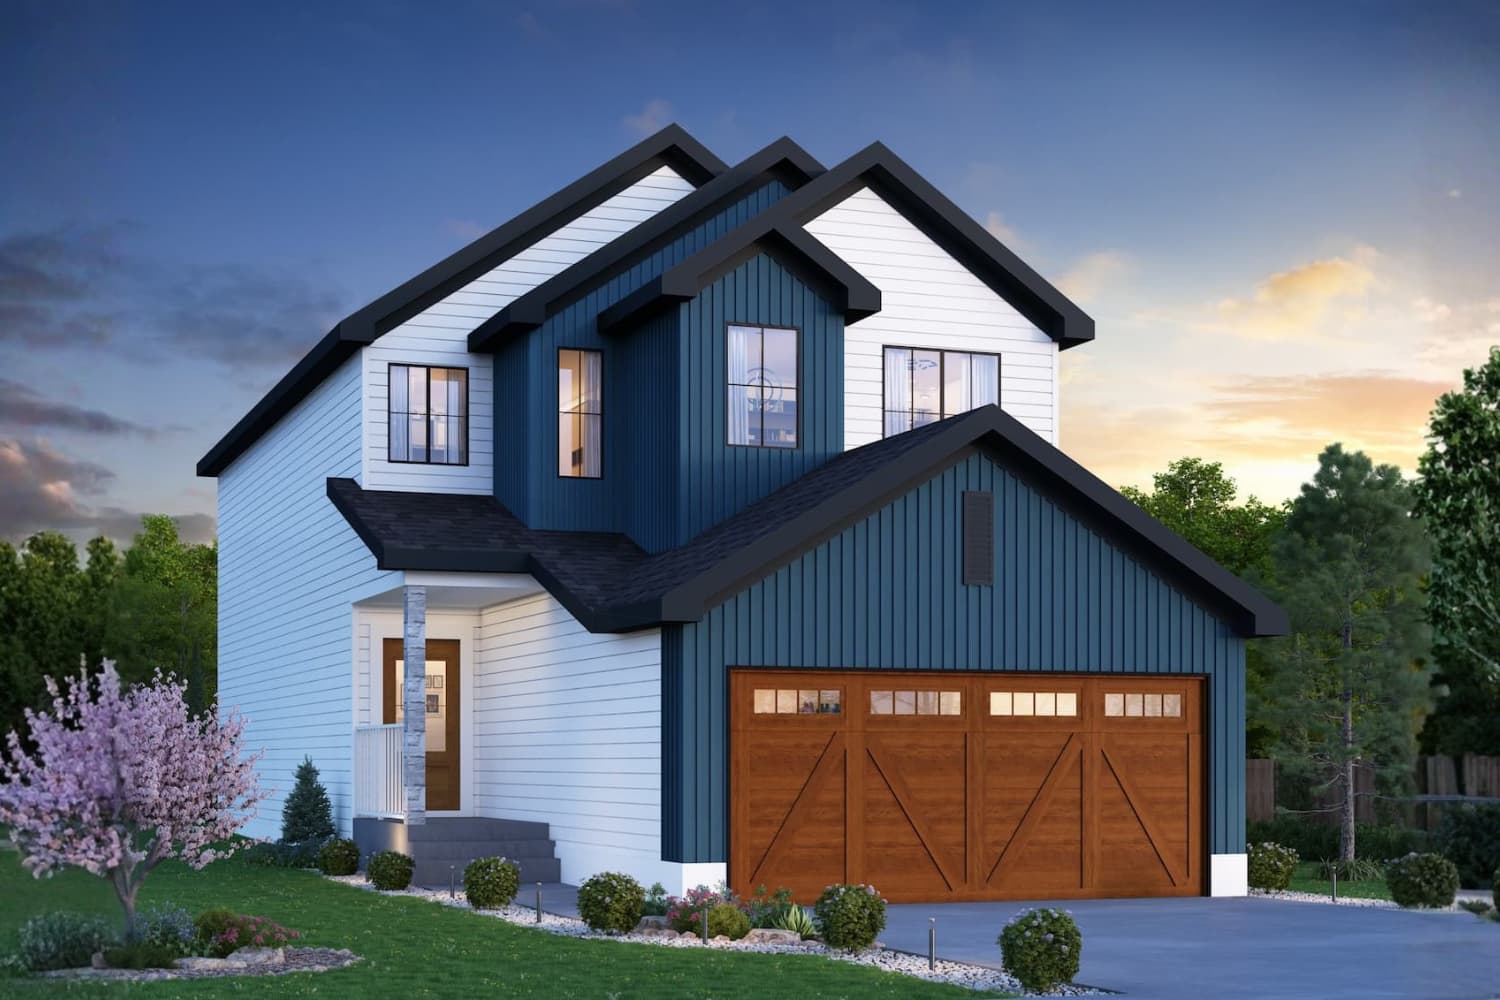







$549,998
$650,246





Floorplan and Options



A bar adds an element of sophistication and convenience to a home, making it a great feature for those who enjoy entertaining, relaxing, or simply having a designated space for their beverage collection.

A bar adds an element of sophistication and convenience to a home, making it a great feature for those who enjoy entertaining, relaxing, or simply having a designated space for their beverage collection.


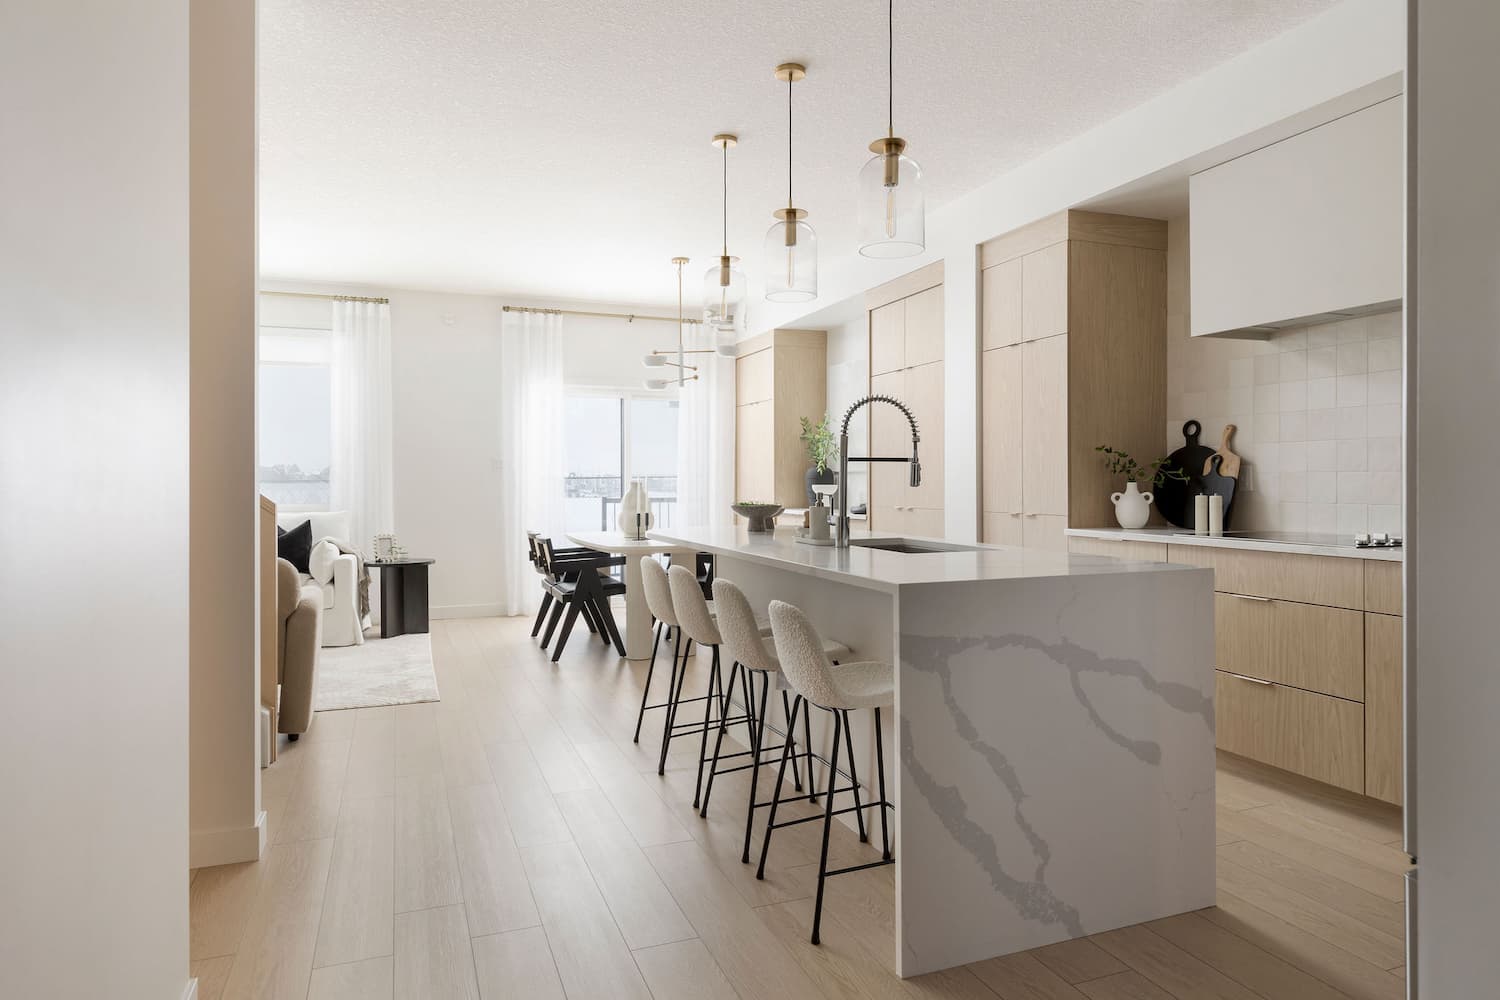
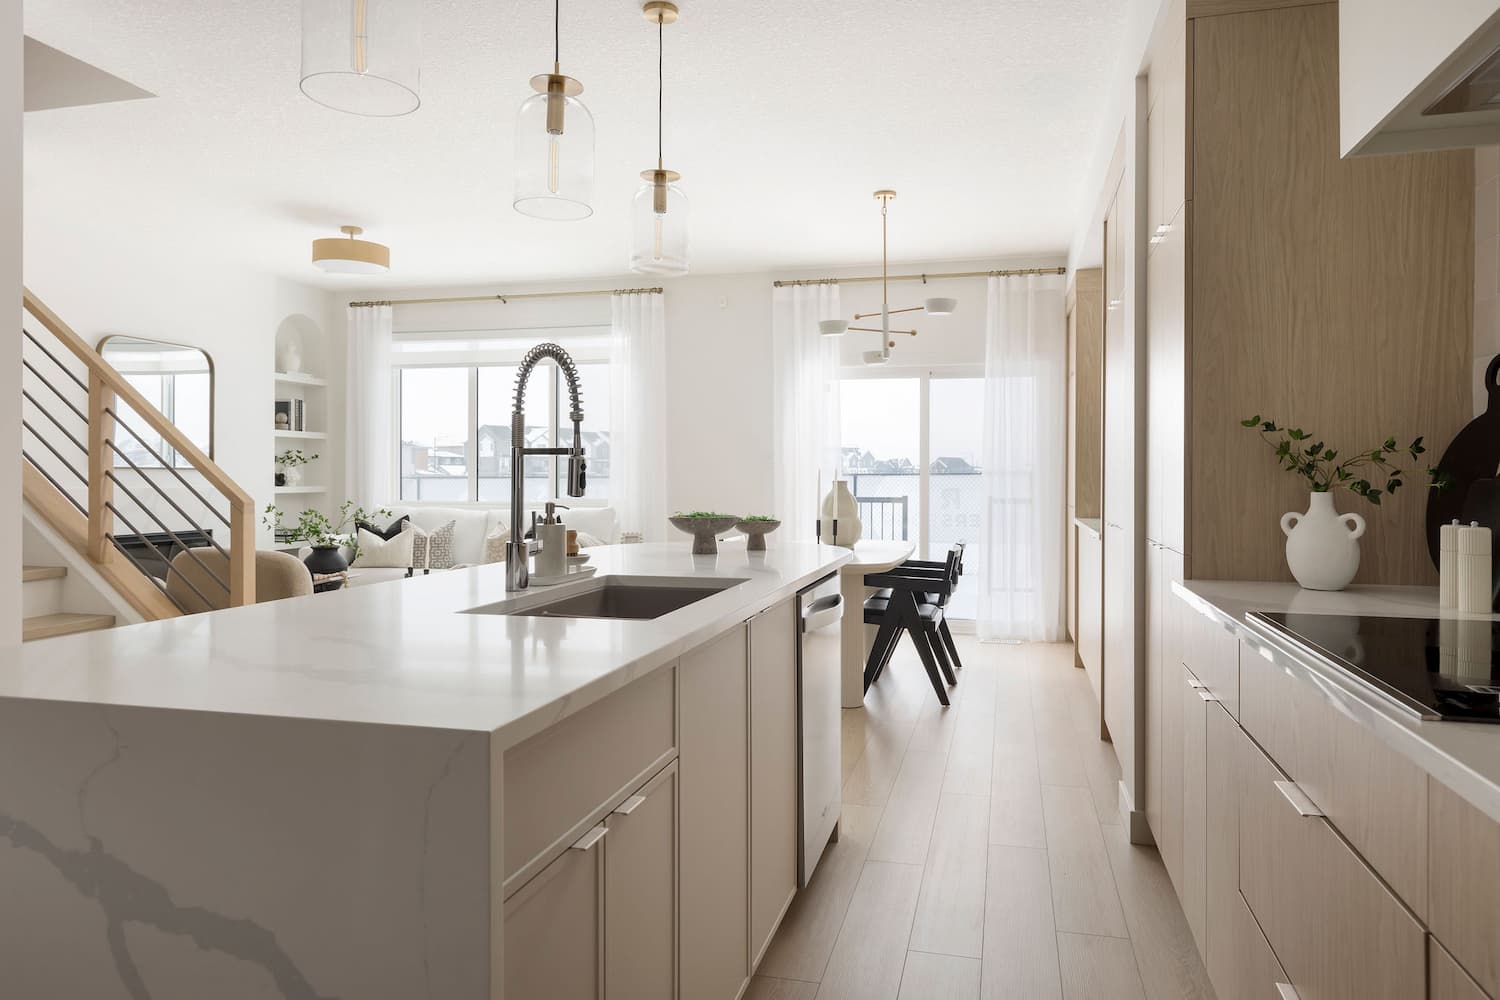
Chef kitchens are expertly designed for each model and showcases built in appliances, chimney hood fan, upgraded faucet, undermount Silgranite sink, and much more!

A fireplace adds more ambiance and function to your home. Choose from various design curated styles like timeless, minimalist, classic, and tech.



Transform your home with a stunning feature wall, a simple addition that significantly enhances the room’s aesthetic. Add a feature wall in areas such as the great room, bedroom, or loft space.

An oversized patio sliding door seamlessly merges indoor and outdoor spaces, allowing abundant natural light to flood the interior and creating an expansive, open atmosphere.

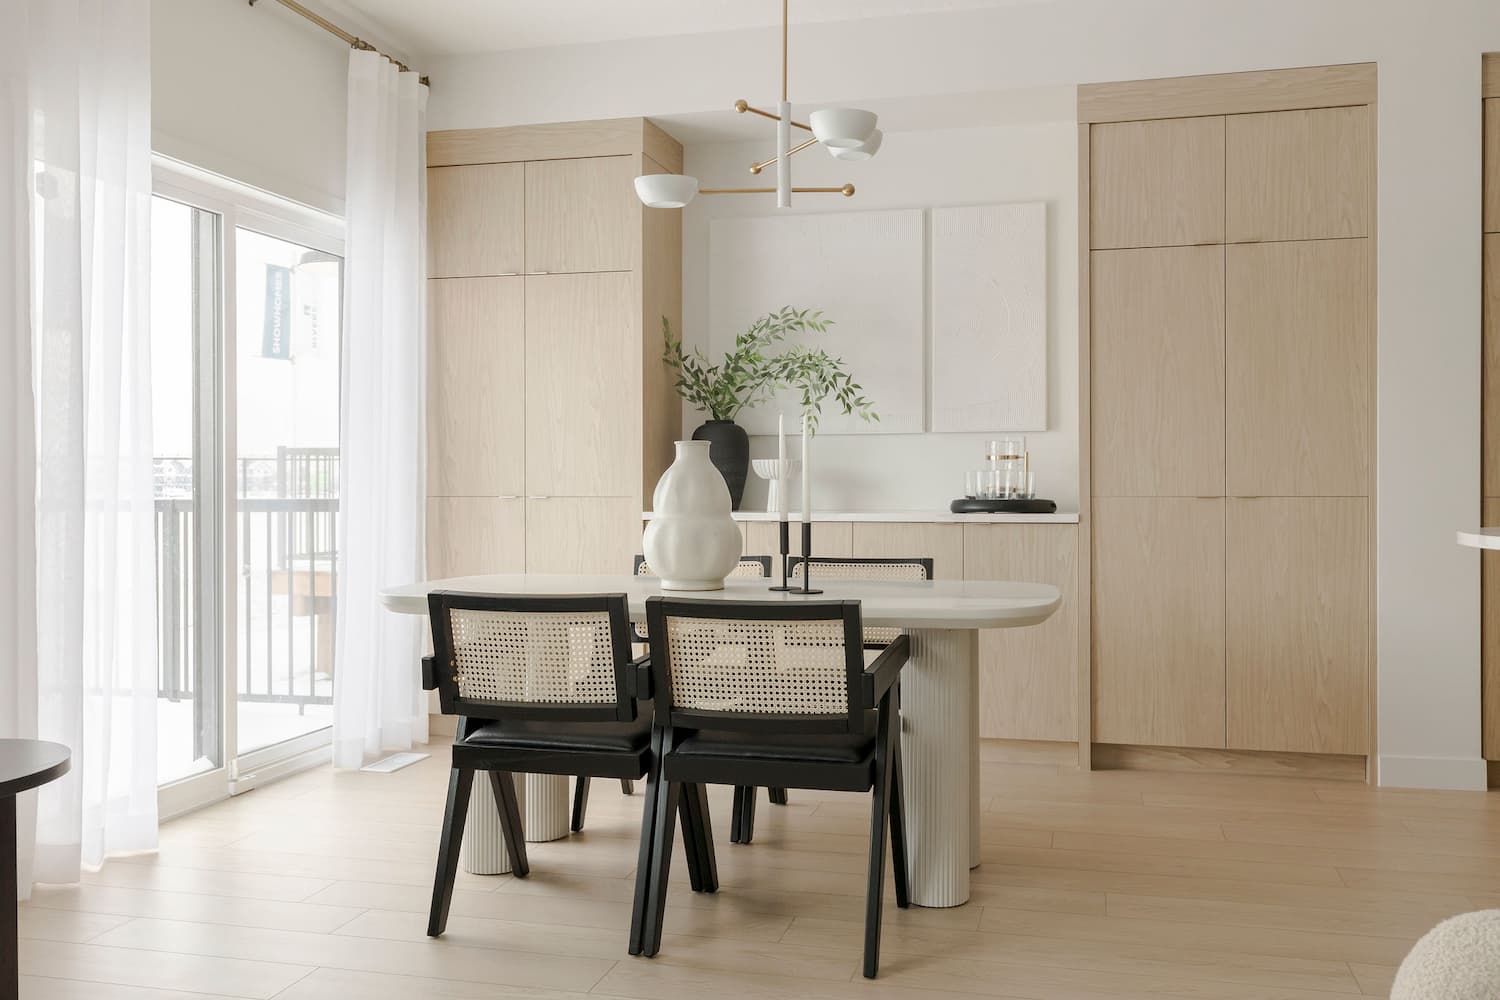
Adding a buffet elevates your home by providing a stylish and functional space that’s perfect for entertaining and offering additional storage space.

Cubbies and hooks provide an organized and functional space offering a designated area for storing shoes, jackets, and other essentials, reducing clutter and allowing for a seamless transition between the outdoors and the rest of the home.

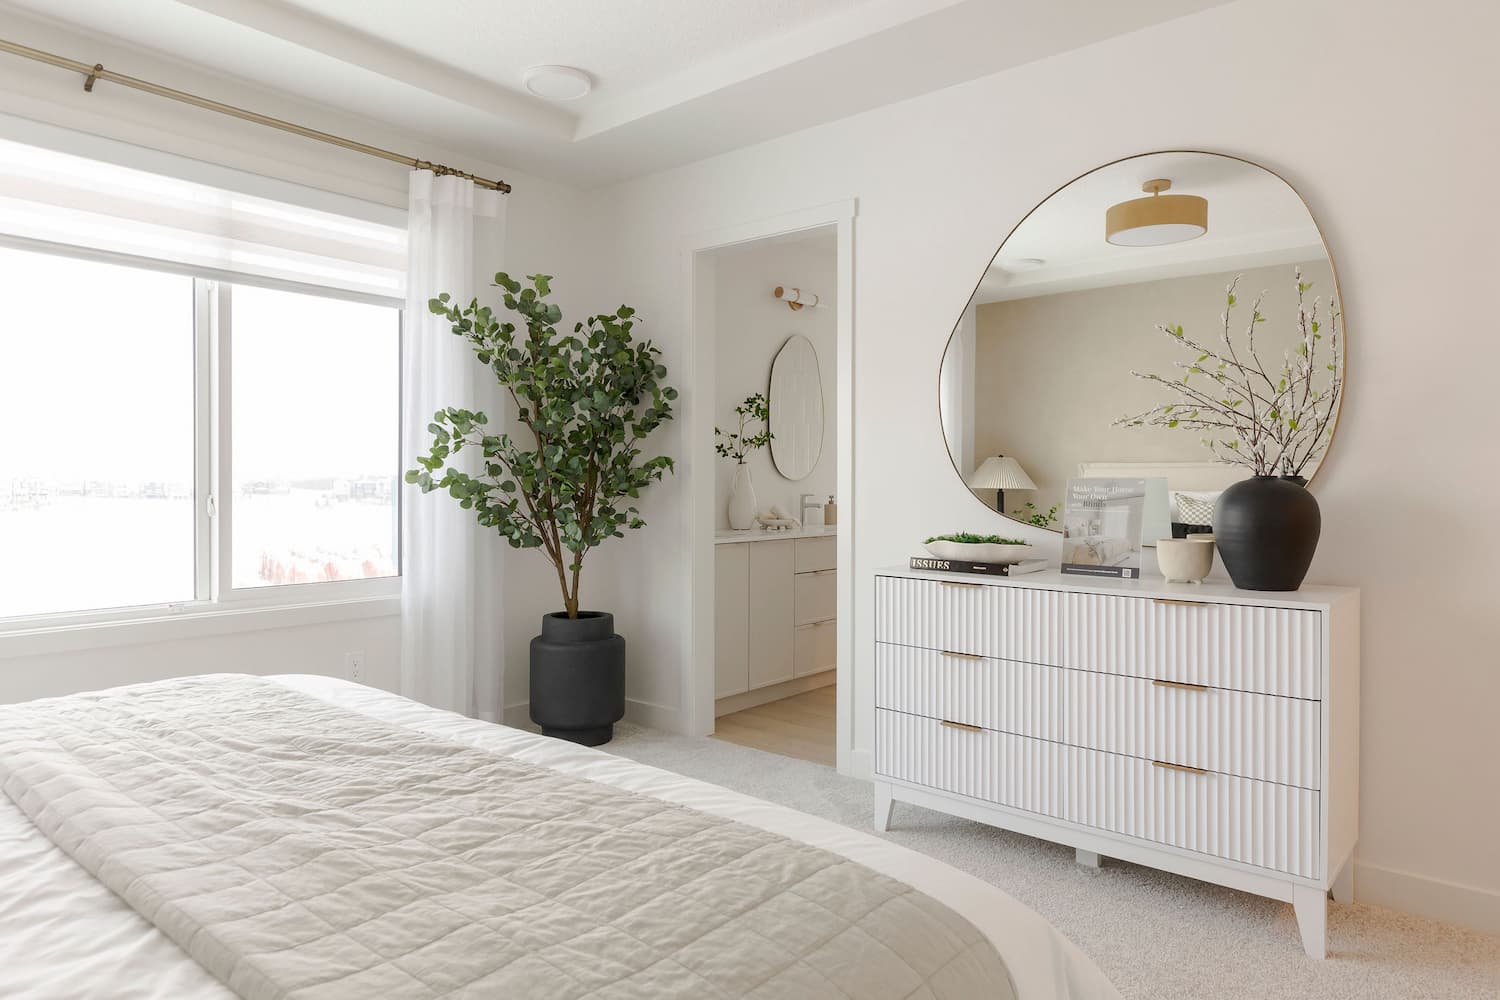
Add style and comfort to your home with a designer curated blinds package. Choose from multiple colours and styles like roller, zebra, and silhouette.


Transform your home with a stunning feature wall, a simple addition that significantly enhances the room’s aesthetic. Add a feature wall in areas such as the great room, bedroom, or loft space.

Add style and comfort to your home with a designer curated blinds package. Choose from multiple colours and styles like roller, zebra, and silhouette.

A fireplace adds more ambiance and function to your home. Choose from various design curated styles like timeless, minimalist, classic, and tech.

Extra storage space with cabinets or a countertop in a laundry room brings so many benefits like keeping laundry essentials and cleaning supplies handy, avoiding clutter, and making sorting and folding easier.

Extra storage space with cabinets or a countertop in a laundry room brings so many benefits like keeping laundry essentials and cleaning supplies handy, avoiding clutter, and making sorting and folding easier.


Get more living space in your new home with a finished basement. You can use the space for more bedrooms, a home theatre, a playroom, or even a home office.

A legal basement suite is a secondary dwelling inside your property that can help you pay your mortgage. It has a kitchen, laundry, sleeping, bathroom, and entrance area separate from those that the primary occupants use.

Legacy Ridge
Community Overview: Legacy Ridge
A New Chapter of Family Living in Spruce Grove
Welcome to Legacy Ridge, Spruce Grove’s newest community, thoughtfully designed for families who value connection, recreation, and room to grow. Set within a beautifully planned neighborhood, Legacy Ridge offers a lifestyle centered around green spaces, everyday essentials, and the moments that make a house feel like home.
Located just 15 minutes west of Edmonton, Legacy Ridge places residents close to everything they need while creating a peaceful setting that encourages a slower pace and stronger sense of community.
Why Families Are Choosing Legacy Ridge
Designed Around Outdoor Living
From scenic pond views and expansive green spaces to playgrounds and interconnected walking trails, Legacy Ridge encourages residents to spend more time outdoors. Whether it’s an evening stroll, a weekend bike ride, or an afternoon at the park, nature is woven into everyday life.
Everything Within Reach
Shopping, groceries, restaurants, and essential services are all located nearby, making daily routines simple and efficient. Quick access to Highway 16A also provides an easy connection to Edmonton and surrounding areas.
Built for Growing Families
Legacy Ridge is a community designed with the future in mind. A planned school and park site will further enhance the neighborhood, creating spaces where families can learn, play, and grow together for years to come.
Recreation Close to Home
Just minutes away, the Tri-Leisure Centre offers a wide range of fitness, sports, aquatic, and recreational programs for every age and stage of life, making it easy to stay active throughout the year.
Where Community Becomes Legacy
Legacy Ridge is more than a new neighborhood, it’s a place where families can establish roots, and create lasting memories. With beautiful surroundings and a vision for the future, Legacy Ridge is a community designed to grow with you.
More informationMortgage Calculator
Our Sales Team:
70 Legacy Way Sales Inquiries
Marwa M.
New Home Concierge
Hours of Operation
By appointment only
Quick Possessions You May Like
Willow
$613,442
a22514 83A Avenue NW
Columbia
$509,998
$626,905621 Ashgrove Circle
Willow
$627,846
a22510 83A Avenue NW
Willow
$619,998
$645,49520824 16 Avenue NW
Willow
$608,522
a8444 183 Avenue NW
Prices do not include GST and are subject to change without notice. Availability of home is estimated and subject to change without notice. Photos and/or renderings are for illustrative purposes only.