




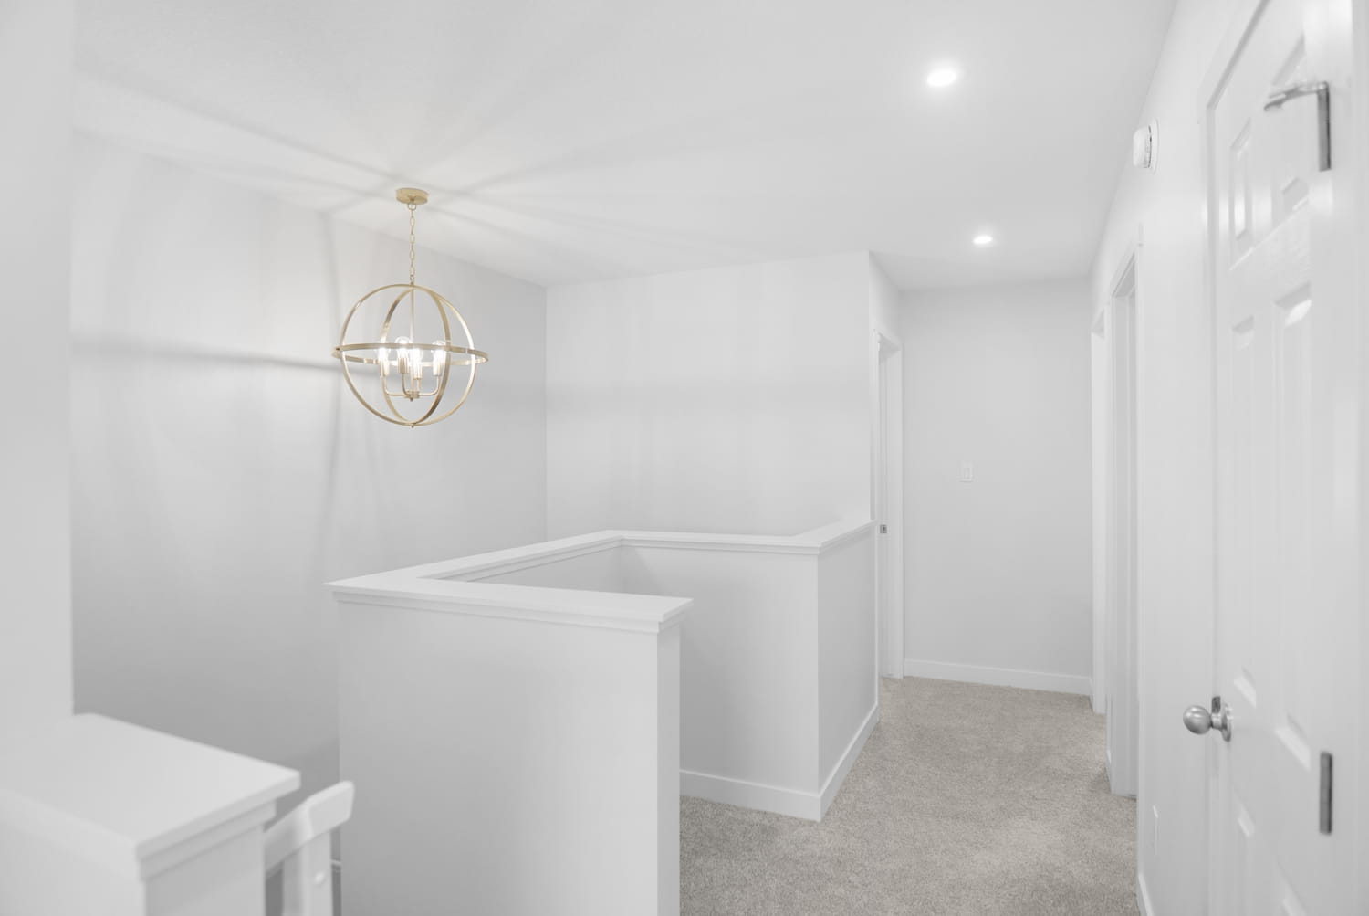

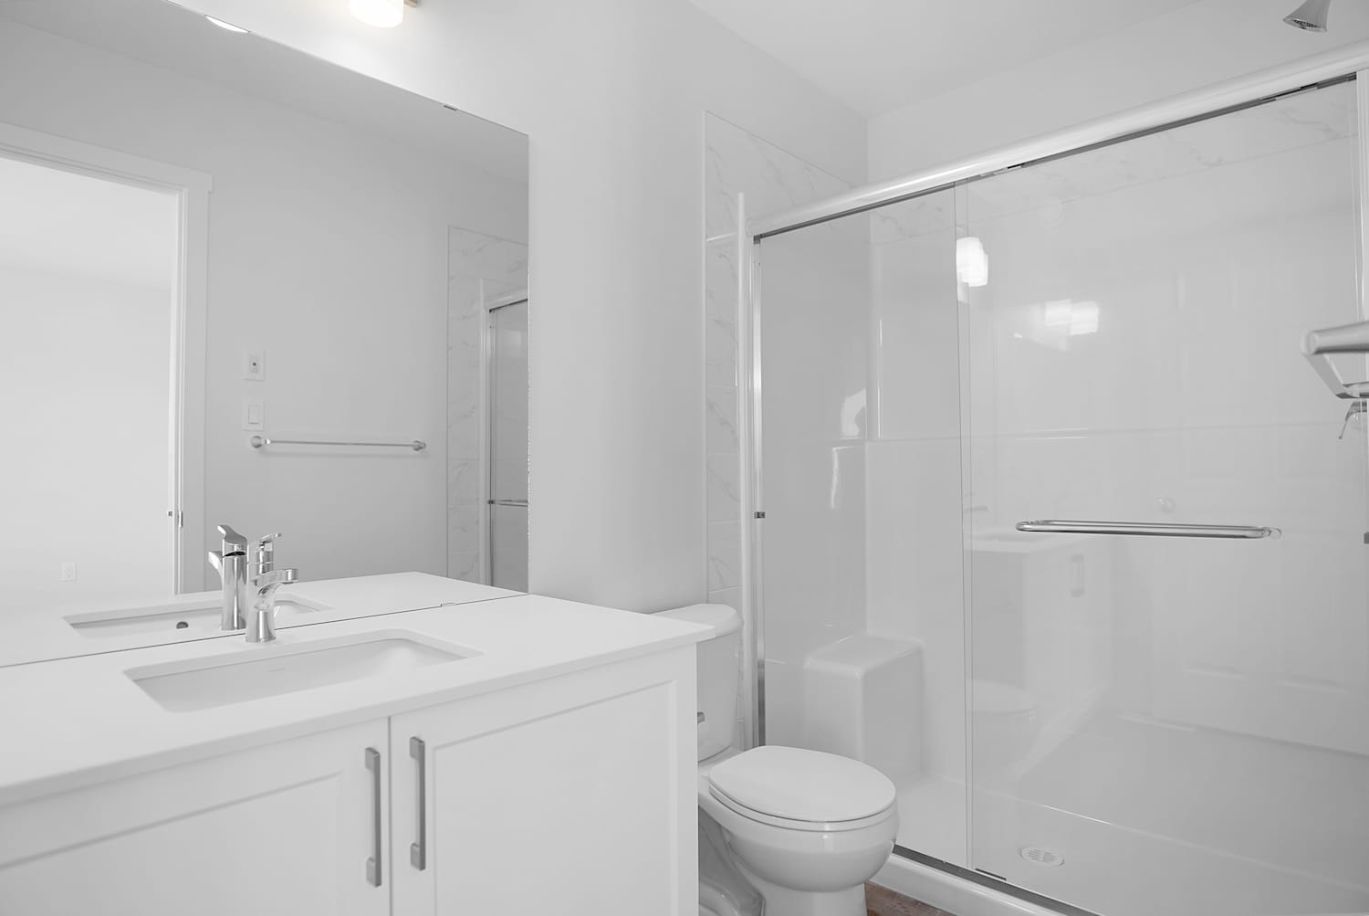

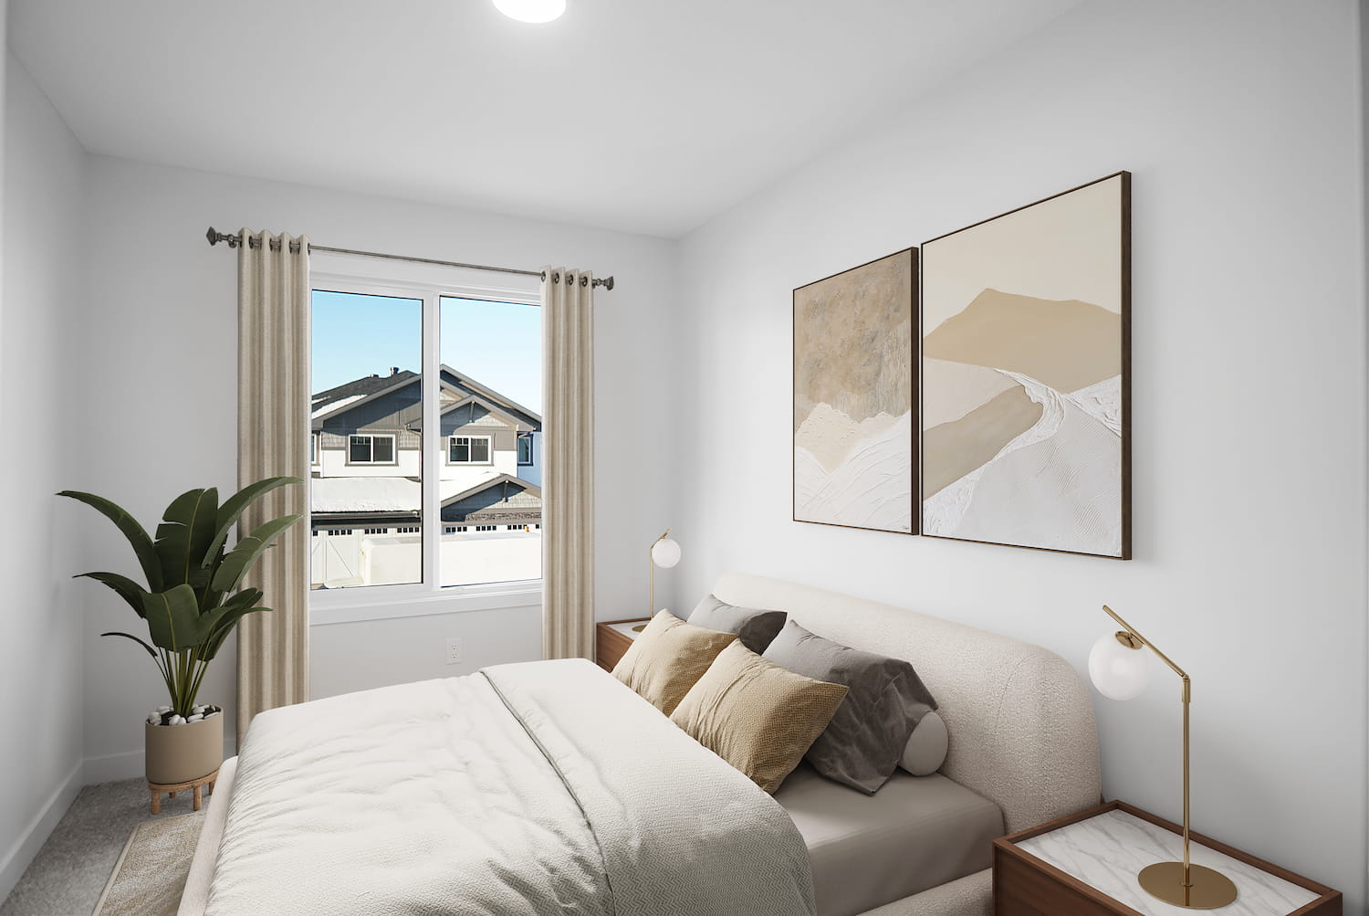
$476,811

Floorplan and Options






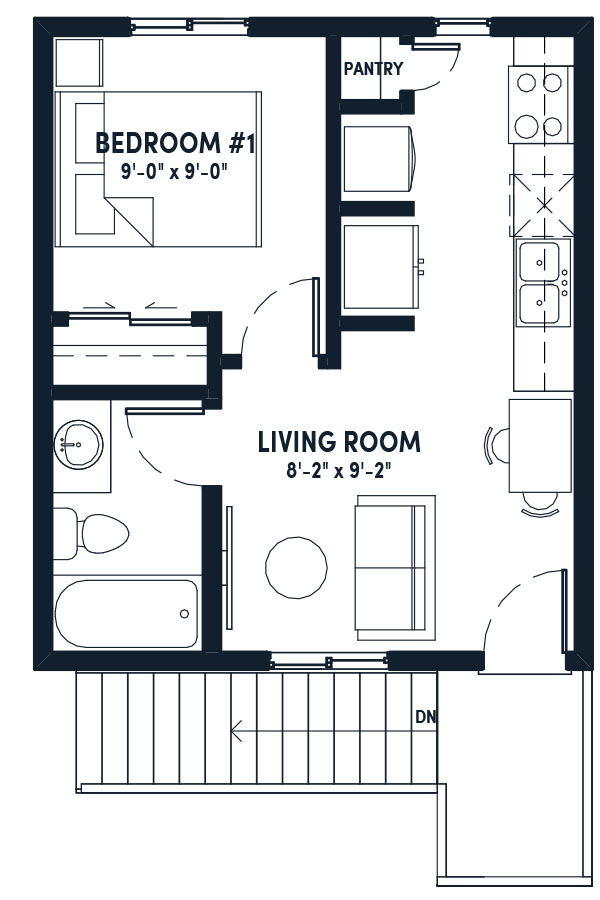
Laneway home built on rear lane. Layout displayed shows upper floor with a 1 bedroom option. Full garage or a second suite may be built below. Size restrictions may apply.

Laneway home built on rear lane. Layout displayed shows main floor with a 1 bedroom option. Size restrictions may apply.

Laneway home built on rear lane. Layout displayed shows upper floor with a 2 bedroom option. Full garage or a second suite may be built below. Size restrictions may apply.

Laneway home built on rear lane. Layout displayed shows main floor with a 2 bedroom option. Size restrictions may apply.

Fraser
Community Overview: Fraser
Connected Living in the Heart of Leduc
Welcome to Fraser, a vibrant new community in the heart of Leduc designed for those who want convenience, recreation, and connection built into everyday life. Centrally located with access to the city’s top amenities, Fraser offers a lifestyle that makes getting where you need to go, and doing more of what you love feel effortless.
At Fraser, Pacesetter Homes offers thoughtfully crafted homes in a community built around accessibility, active living, and a strong sense of neighborhood connection.
Why Choose a Home in Fraser?
Unmatched Central Leduc Location. Fraser’s prime location places you close to everything that matters. With direct access to major roadways and Leduc’s everyday essentials, residents enjoy shorter commutes and easy access to shopping, dining, schools, and services. It’s a community designed to keep life simple and connected.
Recreation Right Outside Your Door. One of Fraser’s standout features is its proximity to some of Leduc’s most loved recreation destinations. Residents are within walking distance of the Leduc Recreation Centre, offering fitness, aquatic facilities, programs, and year-round activities for all ages.
Nature, Trails & Outdoor Living. Enjoy an active lifestyle with nearby access to William F. Lede Park and the scenic trail systems surrounding Telford Lake. Whether it’s morning walks, weekend bike rides, family outings, or time spent outdoors, Fraser makes it easy to stay connected to nature while staying close to the city.
Designed for Everyday Convenience. Fraser combines modern living with practical accessibility. The community’s layout allows residents to spend less time commuting and more time enjoying their home, their neighborhood, and the amenities around them. It’s the perfect setting for first-time buyers, growing families, and those looking for a well-connected place to call home.
Where Convenience Meets Community
Fraser offers more than just a place to live, it creates opportunities to live well. With recreation, green space, and everyday amenities all within reach, discover a community designed to make life feel more connected from day one.
More informationMortgage Calculator
Our Sales Team:
219 Falcon Crescent Sales Inquiries
Marwa M.
New Home Concierge
Hours of Operation
By appointment only
Quick Possessions You May Like

Dakota
$469,018
a594 Ashgrove Circle
Phoenix
$476,811
a219 Falcon Crescent

Brooklyn
$489,913
a546 Ashgrove Circle
Dakota
$471,768
a41 Leawood Link
Dakota
$409,997
$499,94420839 16 Avenue NW
Prices do not include GST and are subject to change without notice. Availability of home is estimated and subject to change without notice. Photos and/or renderings are for illustrative purposes only.